Address
Malik Saleem Plaza, New City, Wah
Pakistan
WhatsApp: +92 327 510047
Email: info@developmech.com
Work Hours
Monday to Friday: 3PM - 11AM
Weekend: 10AM - 5PM
Address
Malik Saleem Plaza, New City, Wah
Pakistan
WhatsApp: +92 327 510047
Email: info@developmech.com
Work Hours
Monday to Friday: 3PM - 11AM
Weekend: 10AM - 5PM

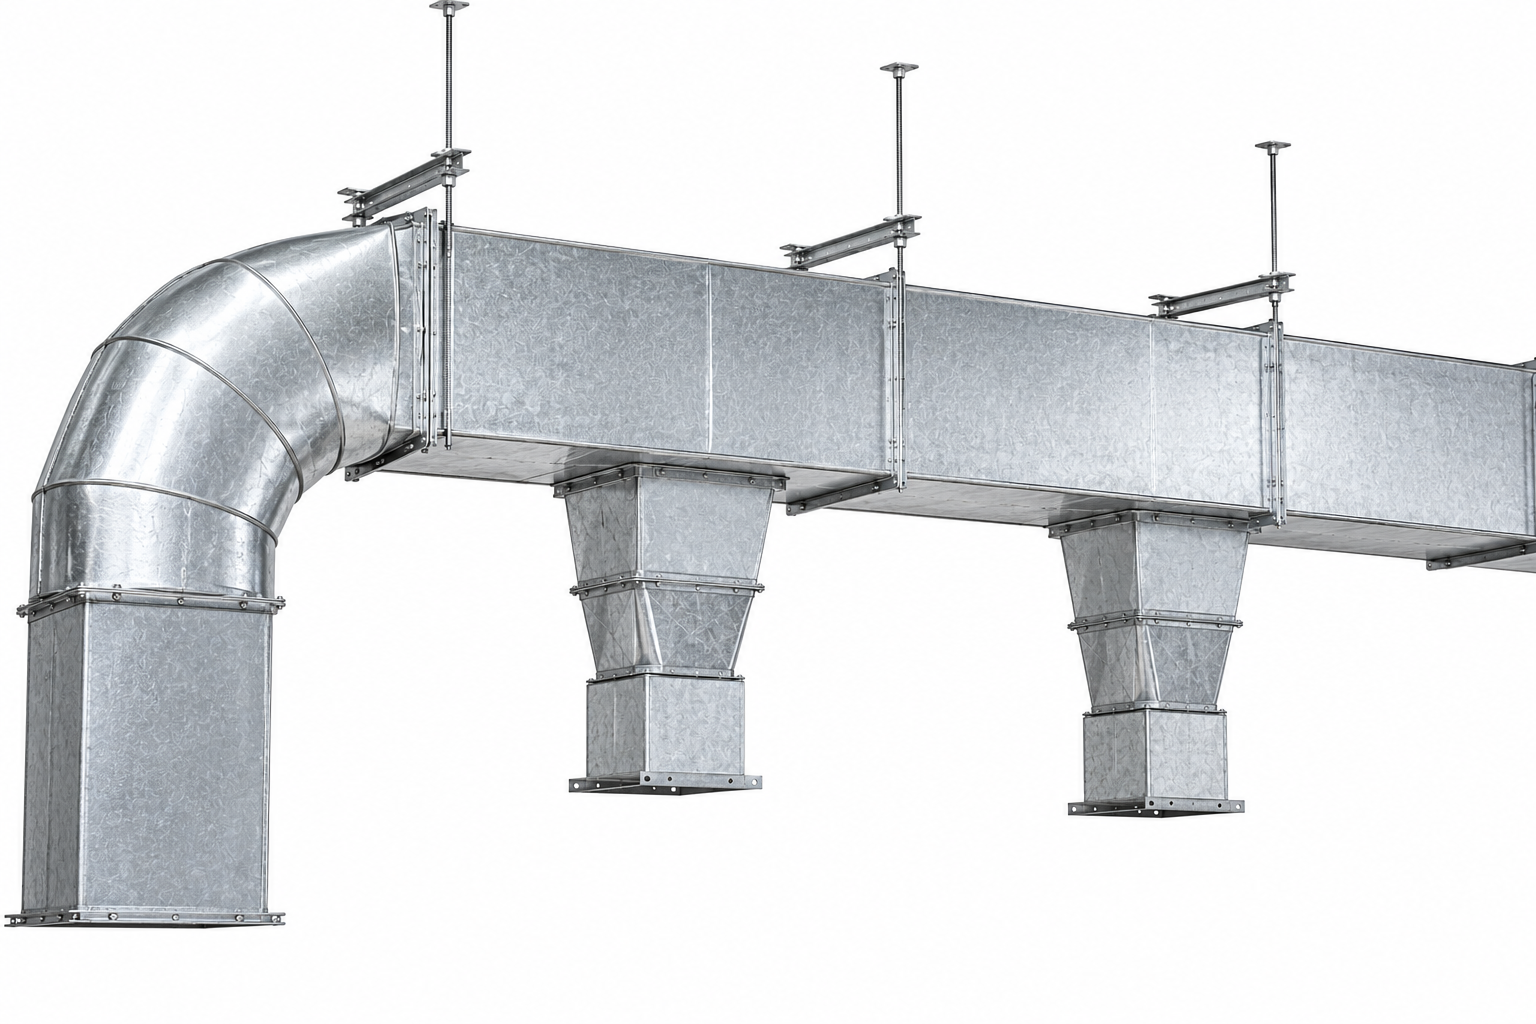
A duct system is a fluid and structural problem, not a set of tubes, and its design decides the fan energy, the leakage, and the noise for the life of the building
Developmech | Flow, Structural & Acoustic Analysis
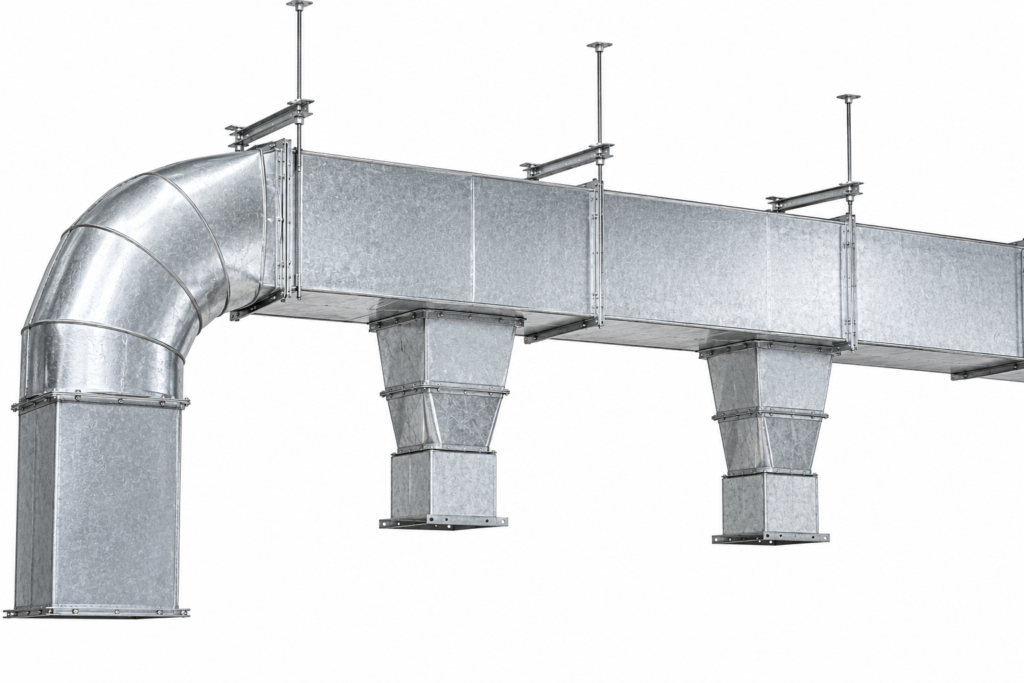
A duct system looks like the simplest thing in the building: sheet metal tubes carrying air from a fan to the rooms. It is treated that way too, sized by rules of thumb and routed around whatever is in the way. But a duct is not a passive tube. It is a fluid system the fan pushes air through every occupied hour, a pressure boundary that leaks and deforms, and an instrument that turns fan energy into noise. How it is designed decides the running cost, the comfort, and the sound of the building for decades.
The number that should worry anyone sizing a duct is how sharply pressure drop depends on size. Duct resistance rises with roughly the fifth power of how much you shrink it, so making a duct a fifth smaller to clear a beam can triple the fan power for the same air, for the life of the system. The air does not care that the duct was convenient to route. The fan pays the bill, continuously.
Here are the six ways duct systems fail or quietly waste money, and the flow and structure behind each.
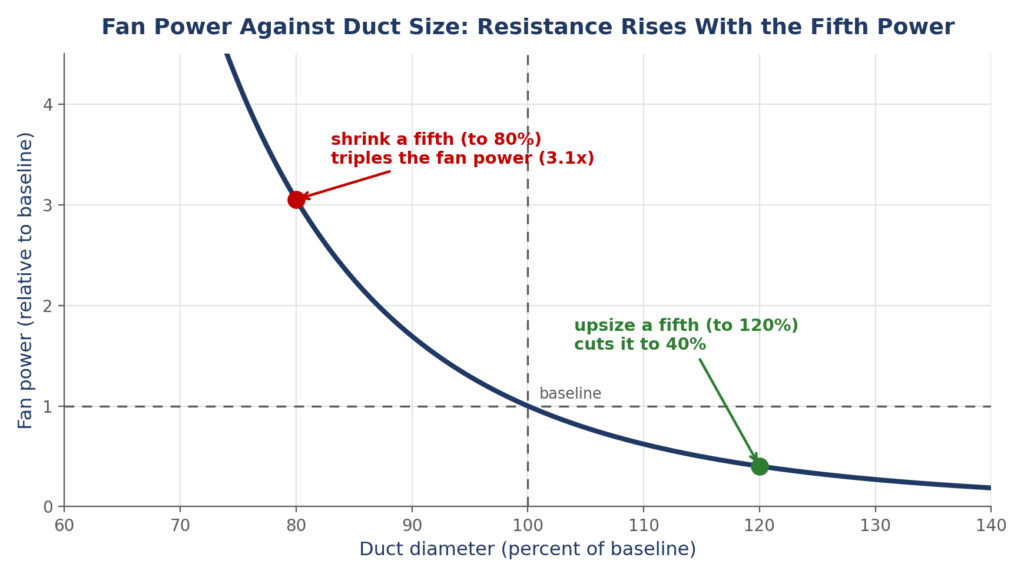
Duct resistance rises with about the fifth power of the size reduction. Shrink a duct a fifth to fit it past an obstruction and you roughly triple the fan power, forever.
The fan does one job, it pushes air against the resistance of the ductwork, and the power it burns is proportional to that resistance. That resistance is brutally sensitive to size, because shrinking the diameter cuts the area and raises the velocity, so the pressure loss climbs with roughly the fifth power of the size reduction. A duct squeezed down a fifth to clear a beam does not cost a fifth more to run, it costs around three times as much, every hour the fan runs, for twenty or thirty years. Undersized ductwork is the most expensive way to save space there is.
The cost. A fan that runs harder and louder than it should for the life of the building, and an energy bill set on the day the duct was routed, not the day the fan was chosen.
The fix. Size the ductwork for the running cost, not the space. Set velocity and pressure loss targets, size the mains and branches to hit them, and treat every reduction to clear an obstruction as the lifetime energy decision it is. Model the whole system loss so the fan is chosen for the real curve, not a guess.
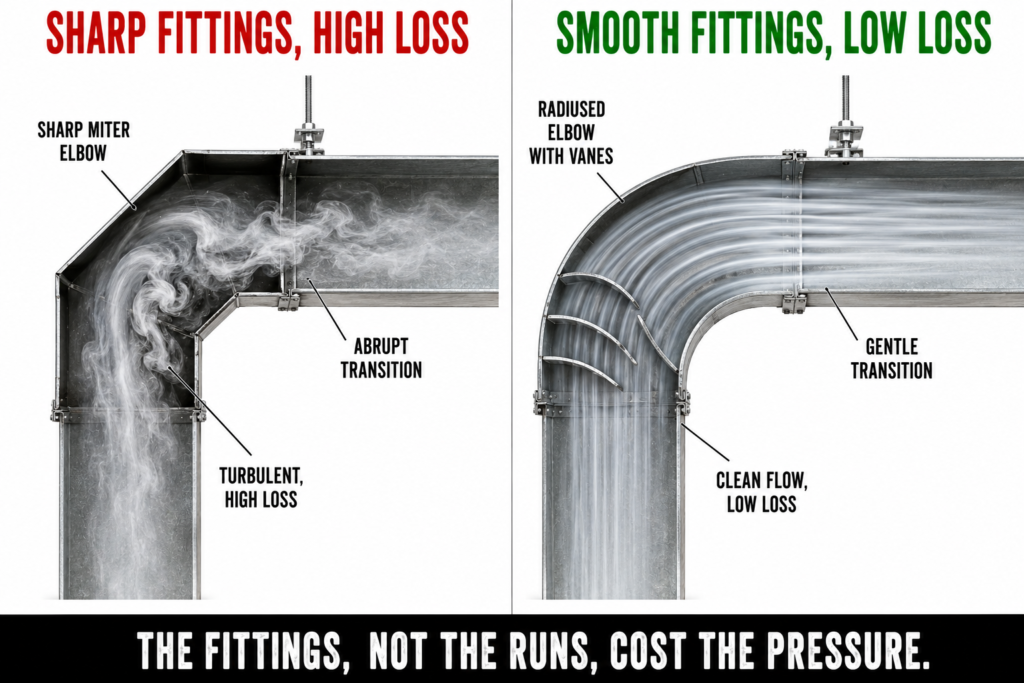
A sharp elbow or an abrupt transition can cost as much pressure as many meters of straight duct. The fittings, not the runs, usually dominate the loss.
Straight duct is cheap in pressure terms, it is the fittings that are expensive. Every elbow, transition, tee, and takeoff makes the air turn, separate, and mix, and each costs pressure, often far more than the straight duct around it. A sharp mitered elbow can lose as much as many meters of straight run, an abrupt transition trips the flow into turbulence, and a fitting right at the fan outlet can wreck the fan performance before the air has gone anywhere, a problem called system effect. A dozen careless fittings can cost more in pressure than the entire length of duct.
The cost. A system whose pressure loss lives in its fittings, running far harder than the duct sizing alone would suggest, often with a fan that never reaches its rated flow.
The fix. Design the fittings, not just the runs. Use radiused or vaned elbows, gentle transitions, and well made takeoffs, keep the fan inlet and outlet clear to avoid system effect, and count the fittings with real loss coefficients rather than assuming the straight duct governs.
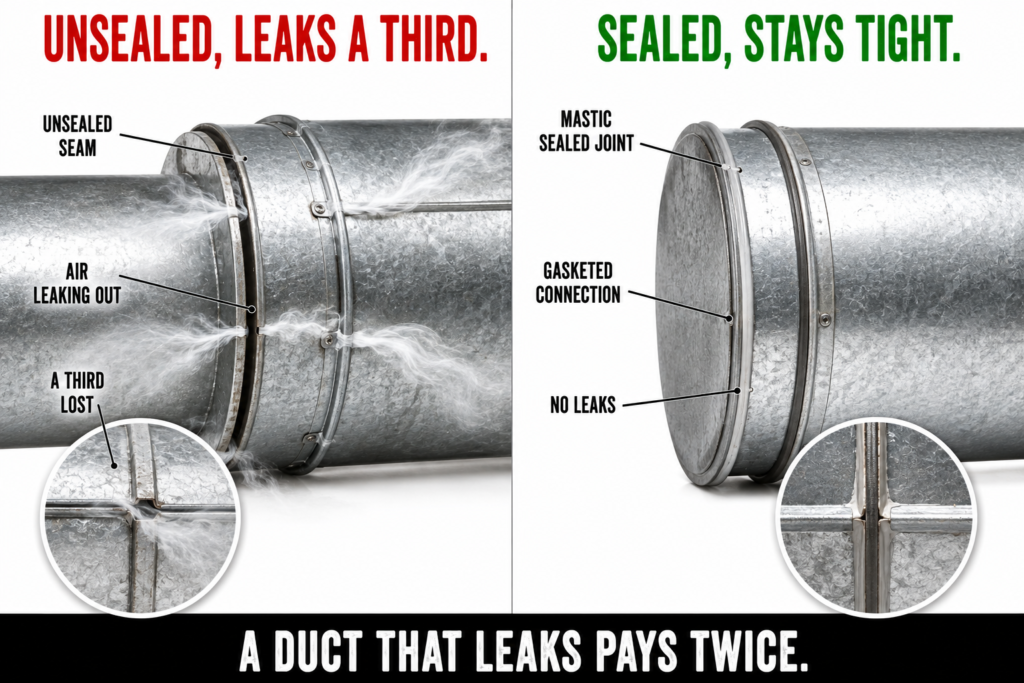
A typical duct system leaks a tenth to a third of its air through unsealed seams. That air costs fan energy to move and conditioning to treat, and never reaches the room.
Ductwork is made of panels and joints, and every joint is a potential leak. A typical system leaks between a tenth and a third of its air out through unsealed seams and connections, often into ceiling voids and risers where it does nothing useful. That leaked air is paid for twice, once as the fan energy used to move it and again as the heating or cooling used to condition it, then it is thrown away before it reaches the room it was meant for. Leakage is invisible on a drawing and expensive for the life of the building.
The cost. A large fraction of the fan energy and conditioned air wasted through leaks, rooms that never get the airflow promised, and a system oversized to make up for losses that should not exist.
The fix. Design and build the ductwork to a sealing standard, and prove it. Specify a sealing class and joint method for the pressure, seal seams and connections with mastic or gaskets rather than trusting the fit, and pressure test to a measured leakage limit rather than assuming it is tight.
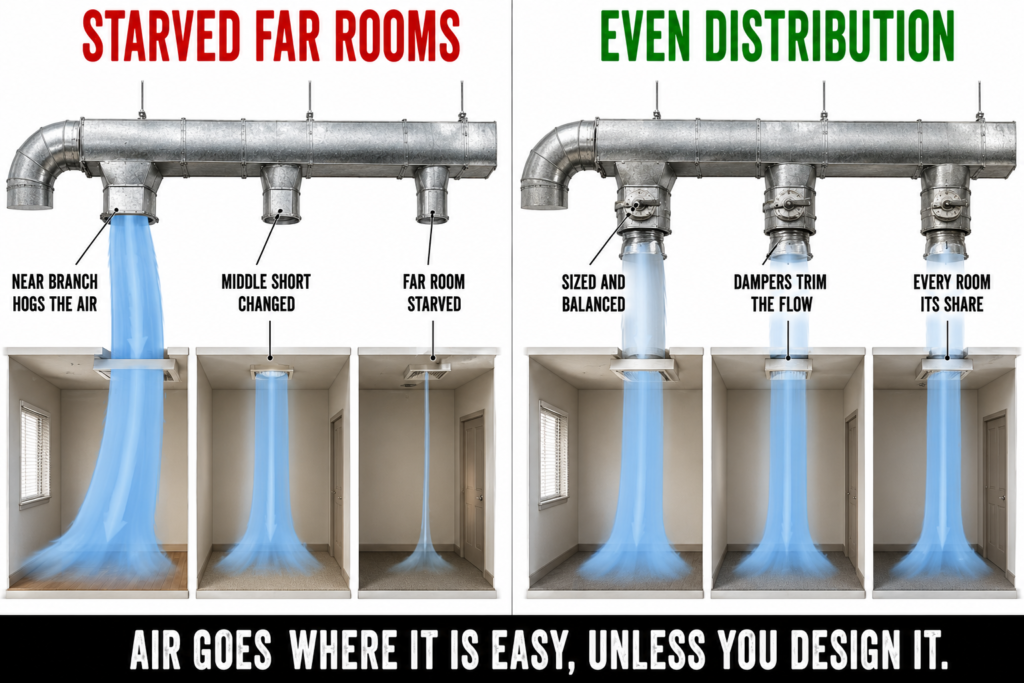
Air takes the path of least resistance, so the nearest branch takes more than its share and the far rooms are starved. Even flow has to be designed in, not left to chance.
Air takes the path of least resistance, so a duct system left to itself feeds the nearest, easiest branches generously and starves the ones at the end of the run. The branch closest to the fan sees the highest pressure and the shortest path, so it takes far more than its share, and the rooms at the extremities get whatever is left. Some rooms end up drafty and cold while others are stuffy and starved, all fed by a fan moving plenty of air, just not to the right places. Even distribution is a design outcome, not a default.
The cost. Rooms that are over and under supplied from the same system, comfort complaints that no amount of fan speed fixes, and balancing dampers throttled so hard they make noise and waste the pressure the fan worked to build.
The fix. Design the system to distribute, do not leave it to balancing. Use sizing methods that equalize the pressure at each branch, size takeoffs and runs for their share of the flow, place dampers where they trim rather than fight the design, and check the distribution across the whole system, not just the total flow.
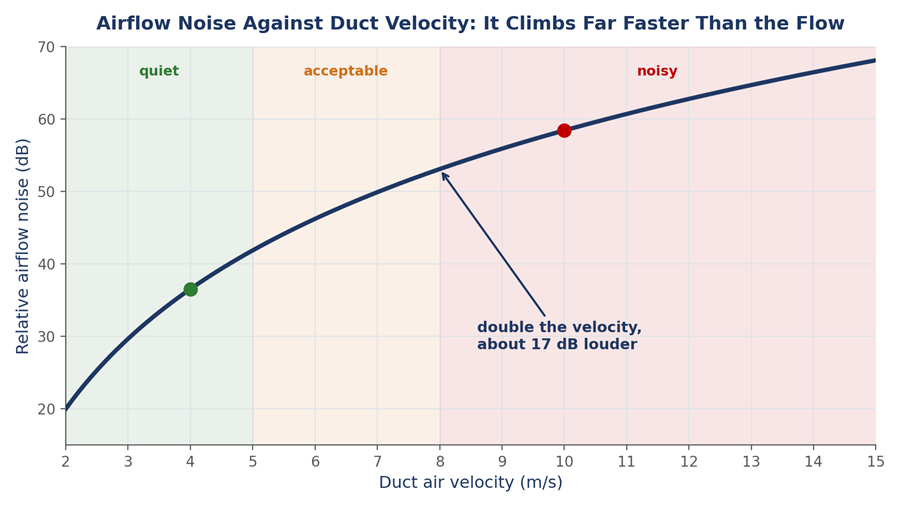
Airflow noise climbs very steeply with velocity, so a duct sized a little too small to save space becomes a duct you can hear in every room.
A duct carries sound as readily as air. It transmits the fan noise down its length, lets that noise break out through its walls into the rooms it passes, and above a certain speed the air generates its own noise at every elbow, damper, and takeoff. That regenerated noise climbs very steeply with velocity, far faster than the flow, so a duct run a little too fast to save space does not just cost fan energy, it becomes something you can hear in every room it serves. Noise is the acoustic signature of a system working too hard.
The cost. Fan noise transmitted and broken out into occupied spaces, and self generated airflow noise from ducts and dampers run too fast, in a building where the mechanical system is supposed to be unheard.
The fix. Treat the duct as an acoustic path. Keep velocities below the limits for the space, especially near occupied rooms, use attenuators and lined duct where the fan noise needs controlling, size and place dampers so they do not whistle, and check breakout and regenerated noise, not just airflow.
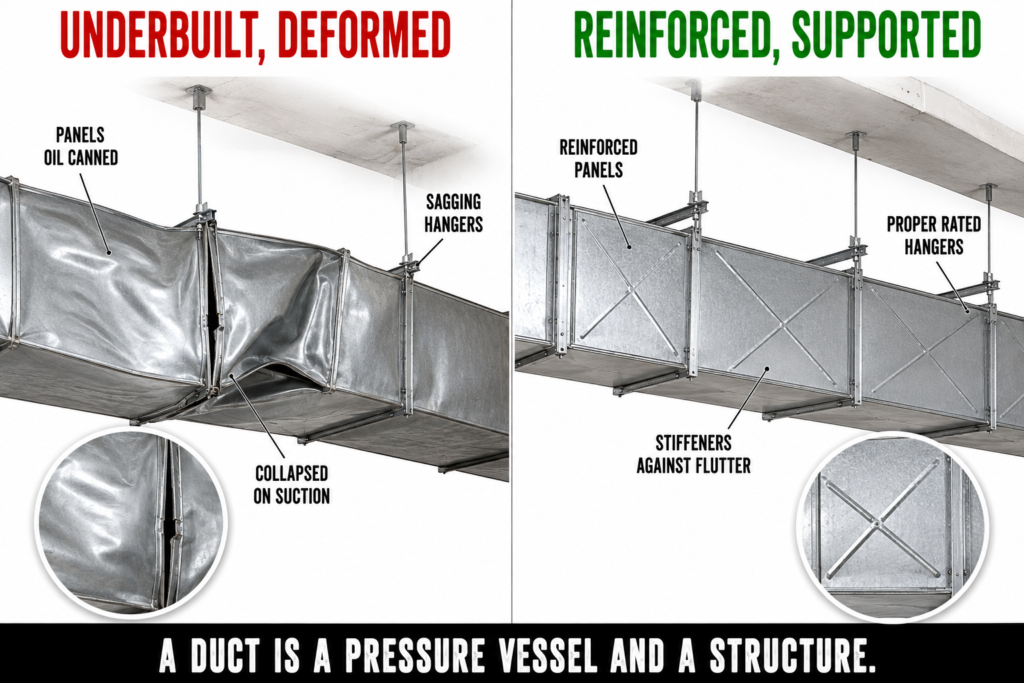
Under the fan pressure a duct can burst, collapse inward, or drum and flutter. It is a thin walled pressure vessel that also has to hang there for decades.
The fan does not just move air, it pressurizes the duct, and the ductwork has to hold that pressure as a structure. On the positive side the panels bow out and the seams are pushed apart, and on the suction side a duct that is too lightly built can collapse inward like a crushed can. Even when it holds, the thin panels can drum and flutter under the pressure and the airflow, radiating noise and fatiguing the seams. And all of it has to hang from the building for decades, so the supports carry a real and sometimes dynamic load. A duct is a thin walled pressure vessel that also has to be a structure.
The cost. Burst seams, collapsed duct on the suction side, panels that drum and crack at the seams from flutter, and sagging or failed hangers, any of which leaks, makes noise, or drops the duct.
The fix. Design the ductwork as structure for its pressure. Choose the panel gauge and reinforcement for the operating and fault pressure, brace large panels against flutter, detail the seams for the load, and space the hangers and supports for the weight and any dynamic load, including seismic where it applies.
A duct system is not the plumbing of a building, it is a fluid machine, a pressure boundary, and an acoustic instrument, and it is usually the least engineered part of the design. The fan does not waste the energy, the ductwork does, through resistance sized for space, fittings never counted, seams never sealed, and a layout that feeds the easy rooms and starves the rest. Size the ducts for the air and the years the fan has to run, seal and support them as the pressure vessel they are, and keep the velocities below where they start to shout, and the system disappears into the building the way it should. Treat the ductwork as tubes to be squeezed past the beams, and it costs energy, comfort, and quiet for as long as the building stands.
At Developmech, we do the engineering behind the air system: duct pressure loss and fan sizing, fitting and system effect analysis, flow distribution and balancing, duct acoustics and breakout, and the pressure, gauge, and support design that keeps the ductwork tight and quiet. If you build air systems that have to be efficient and unheard, we are glad to take a look.
